
DIVISION 05 / CONCEPT MANAGEMENT GROUP
Scaffolding & access.
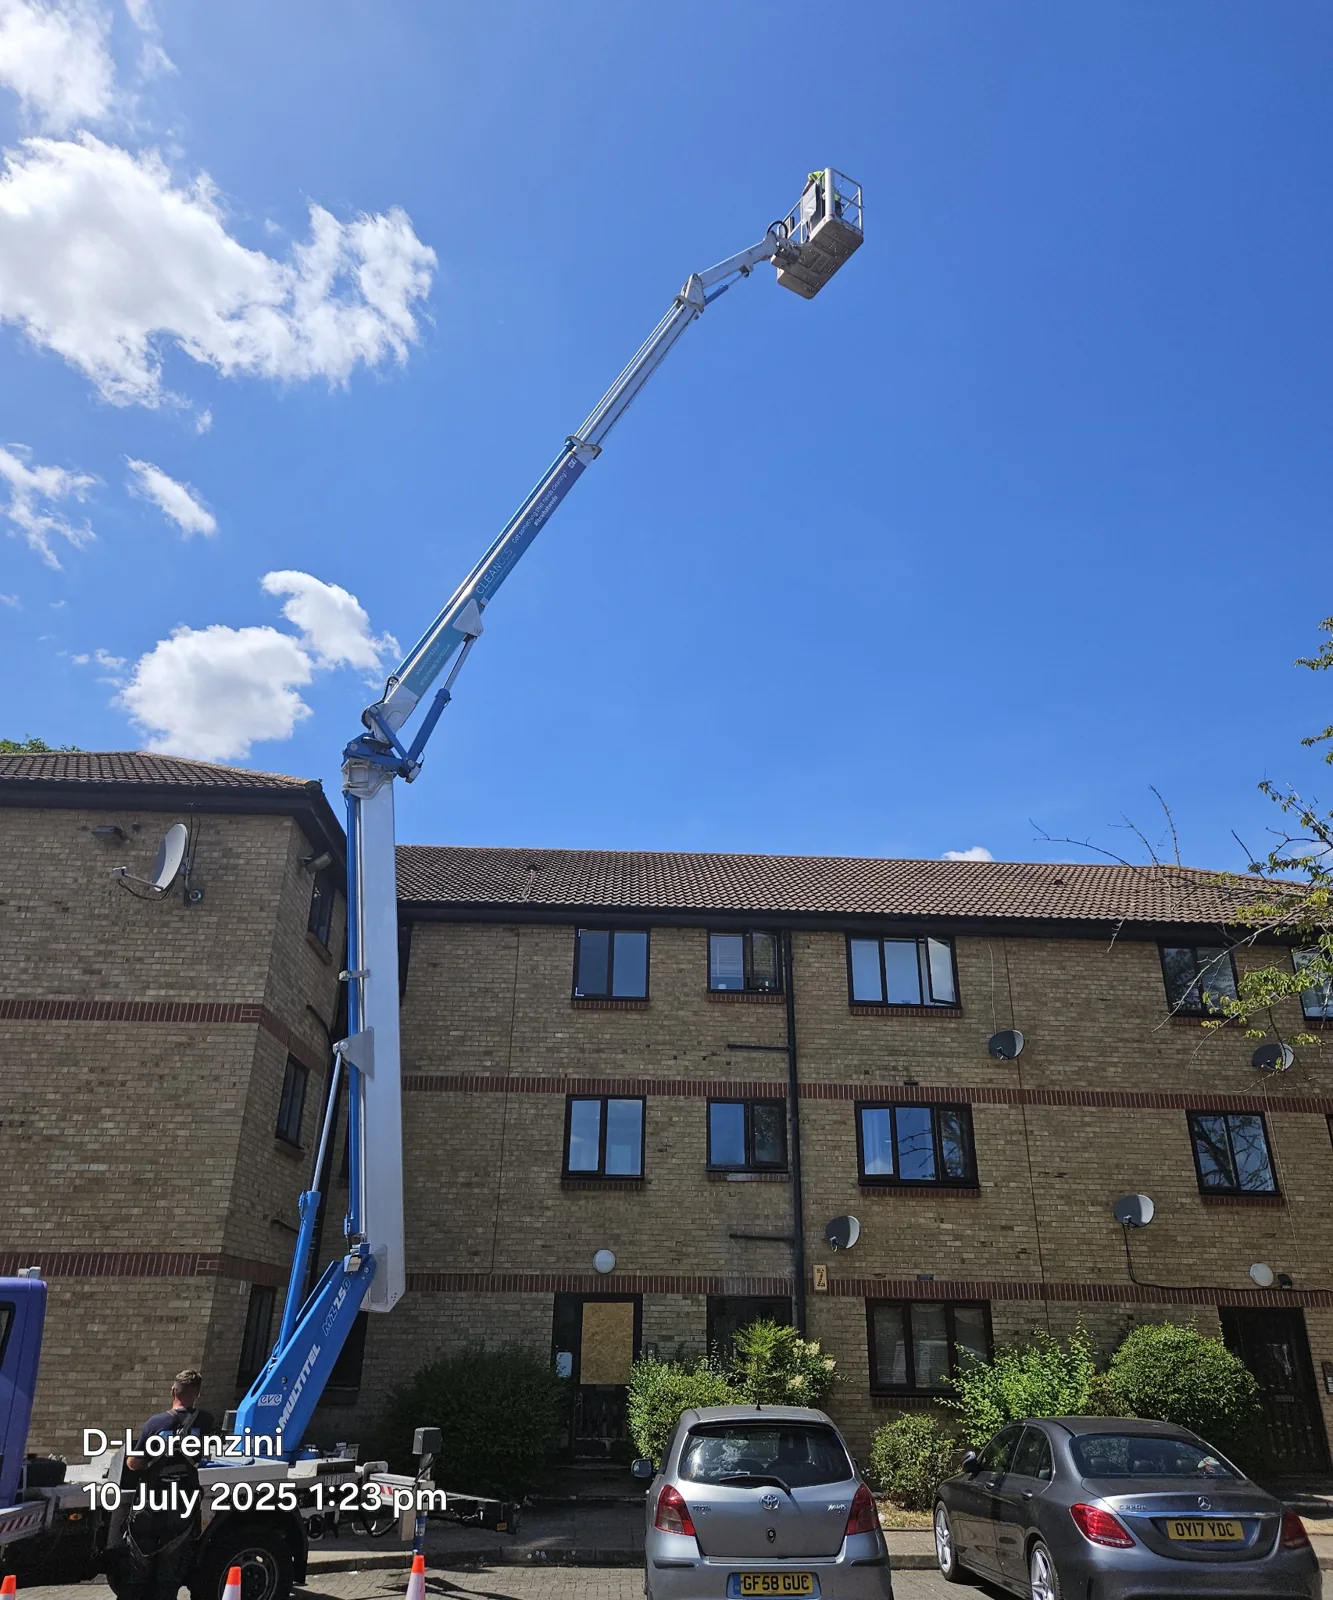
A coordinated approach to your scaffolding requirement. We bring the building, work scope, access constraints and programme together before agreeing the specialist delivery arrangements.
PHOTO GALLERY
Access on site.
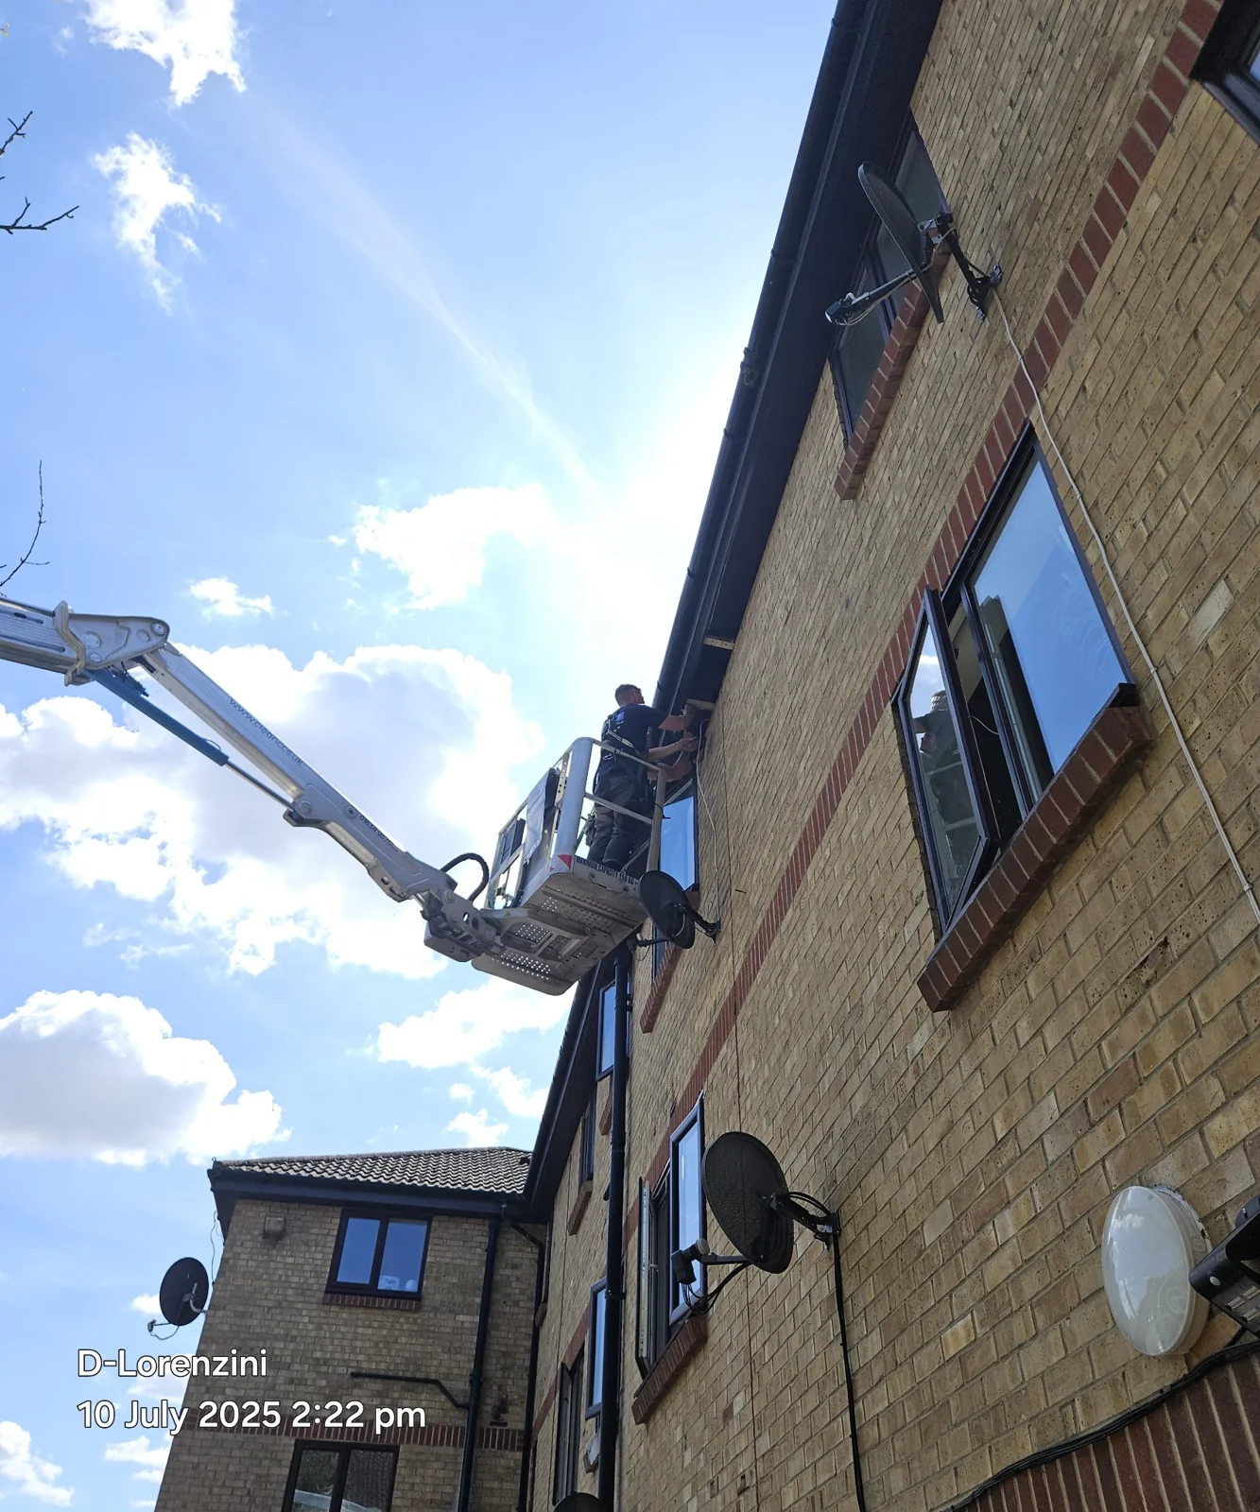
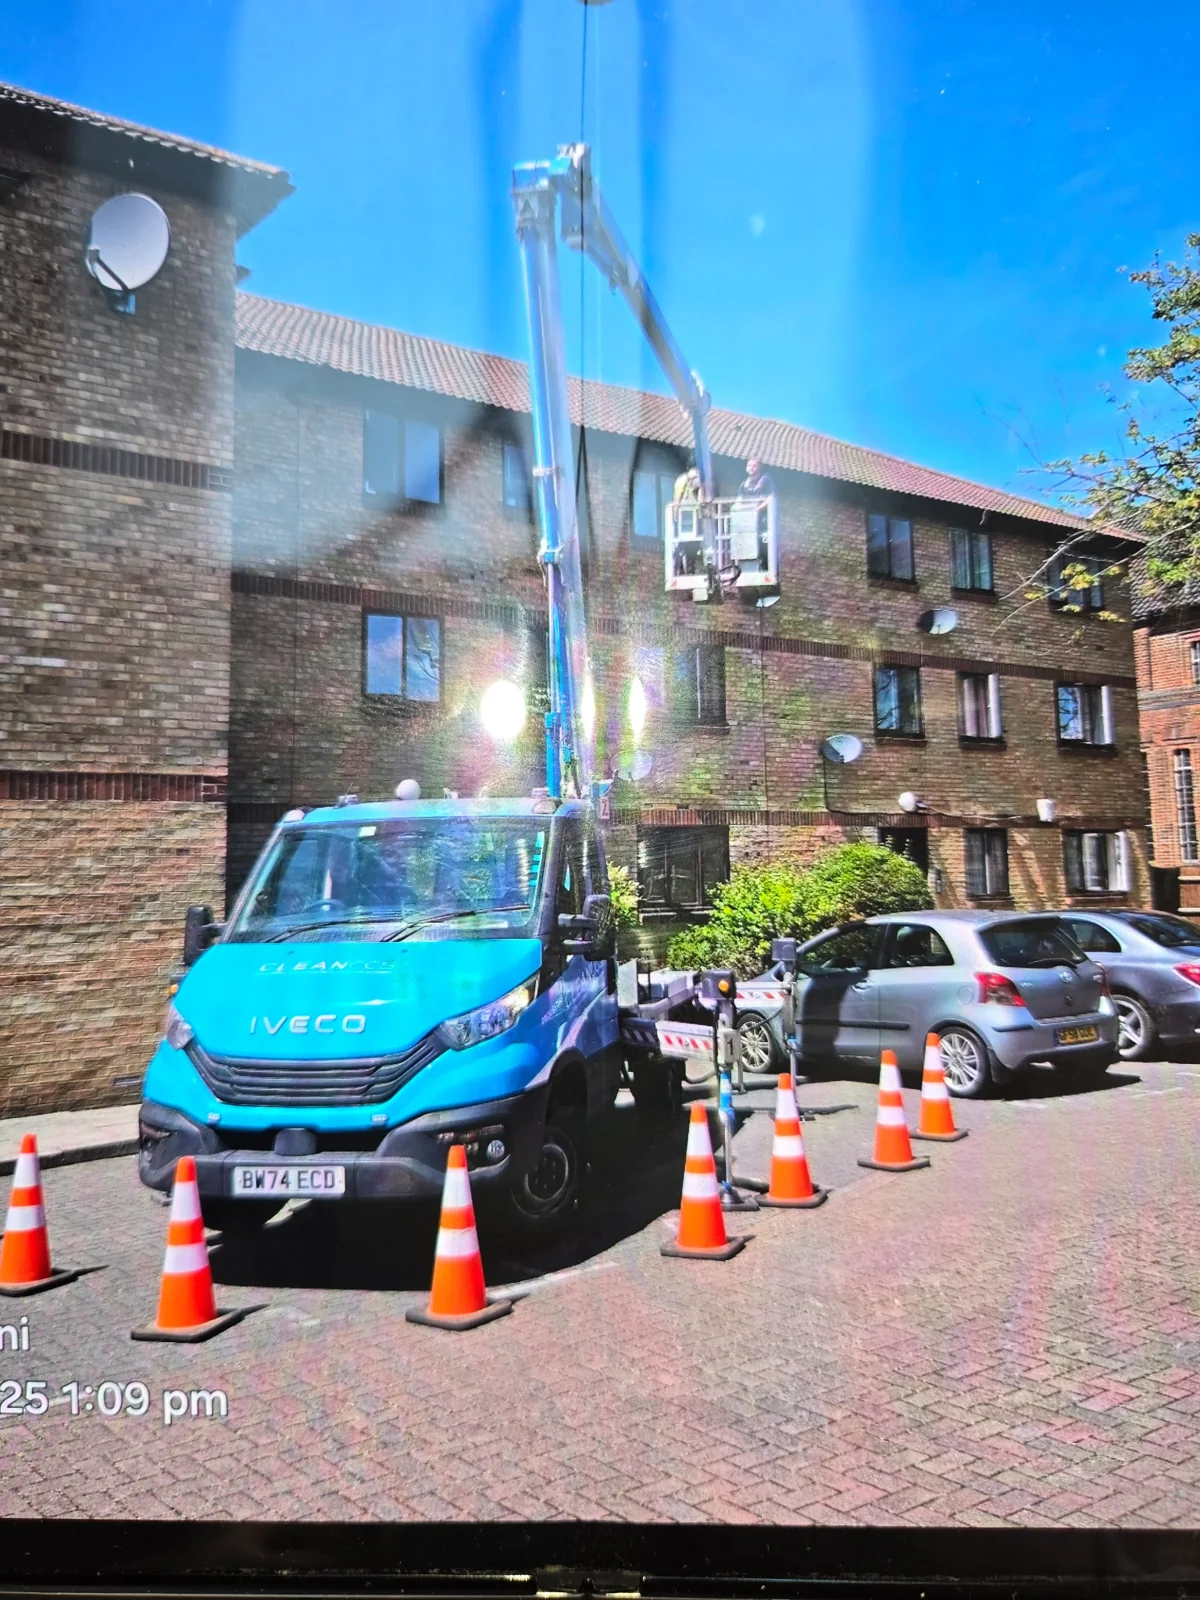
Related high-level access work from Concept’s project library. These photographs show access platforms; scaffolding arrangements are agreed separately for each scheme.Select a photo to enlarge it.
HOW WE CAN HELP
Plan the right scope.
Explore the areas below, then tell us about your site and programme.
01Define the access requirement
+
Start with the elevations, working areas and tasks that need to be reached. Drawings, site photographs and the proposed sequence help establish the access brief.
- Building and work-area information
- Expected working heights and duration
- Access for other trades
02Coordinate the site
+
Consider the available space, neighbouring areas and how the property will operate while the work is under way. The delivery plan is developed around the actual site conditions.
- Site access and delivery arrangements
- Occupied areas and pedestrian routes
- Interfaces with adjoining works
03Plan the programme
+
Agree when access is needed and how it supports the wider programme. Clear responsibilities and communication help the scaffolding package fit the work it serves.
- Programme and sequencing
- Scope and responsibility review
- Handover and removal arrangements
04Connect the wider works
+
Scaffolding may form one part of a broader roofing, external repair or refurbishment project. Concept can coordinate the conversation across the relevant divisions.
- Roof-level and external works
- Coordination with maintenance packages
- One contact for your requirements
FROM CONCEPT TO COMPLETION
Let’s discuss
your requirements.
Tell us about your property, the work you need and your preferred programme.
Discuss your project